
77 Rayworth Upper Cape, New Brunswick E4M 3L7
























3 Bedroom
2 Bathroom
1,839 ft2
Baseboard Heaters, Stove
Acreage
$529,100 Monthly
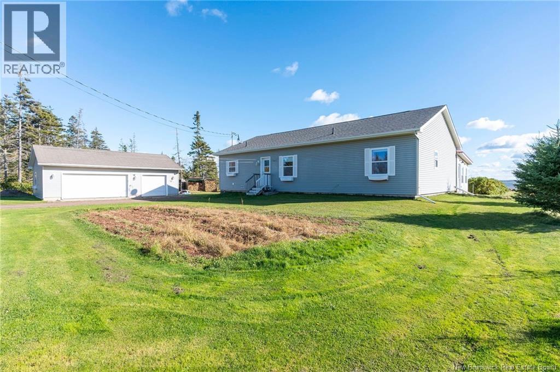
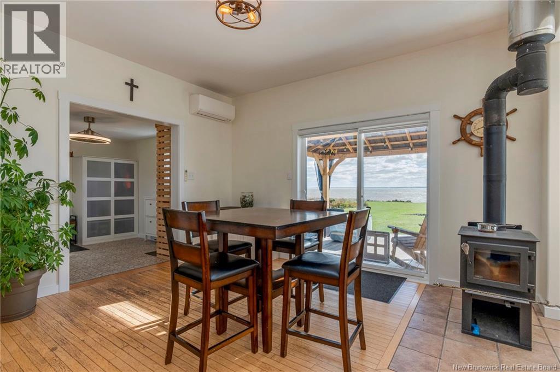
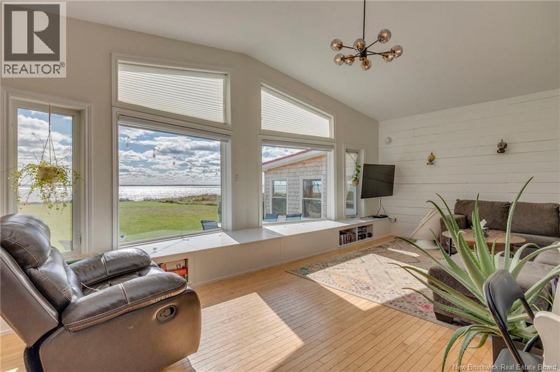
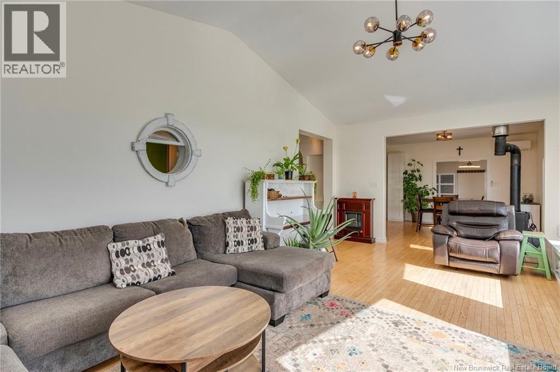
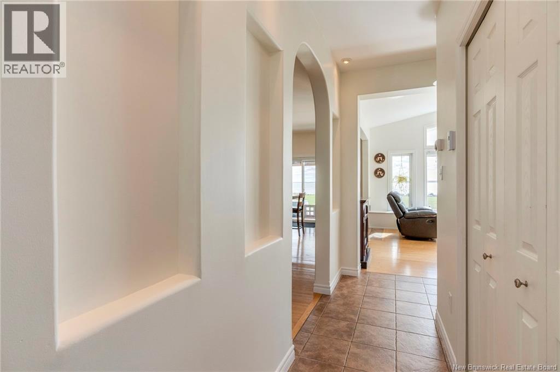
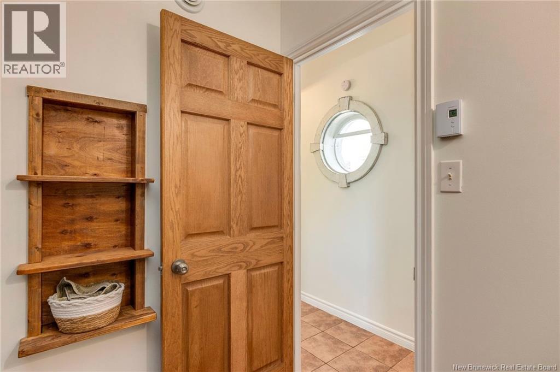
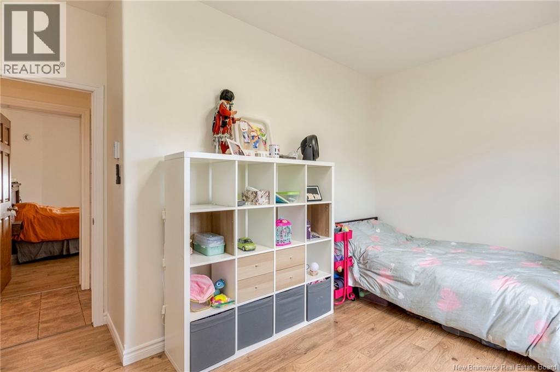
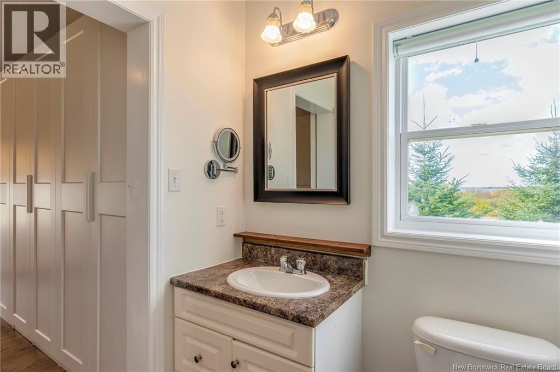
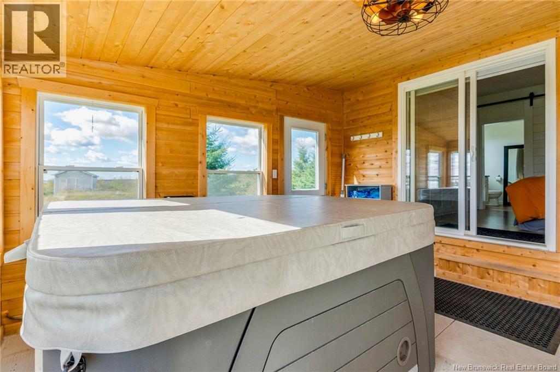
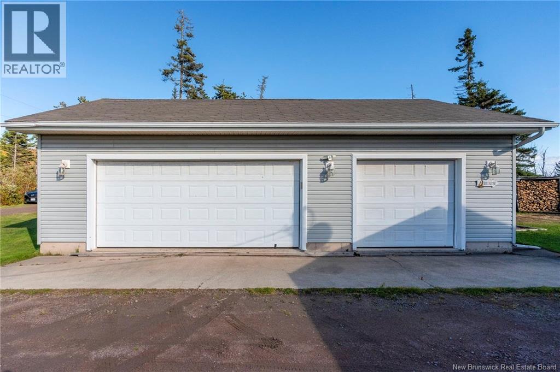
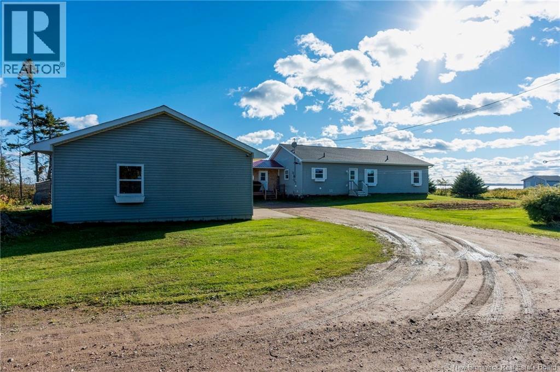
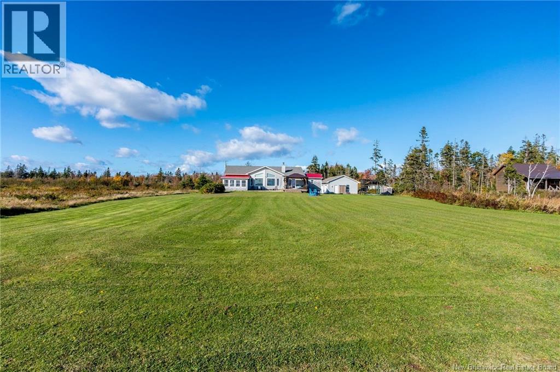
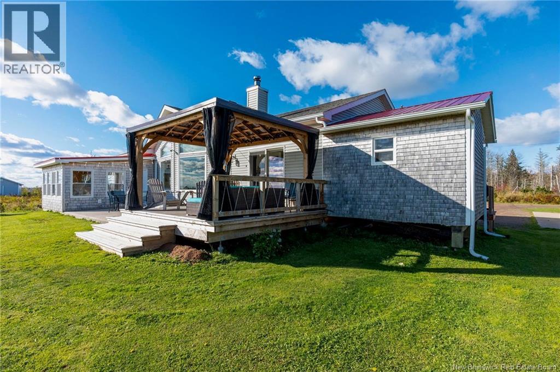
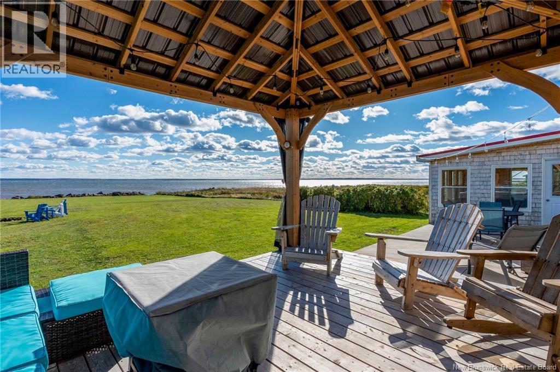
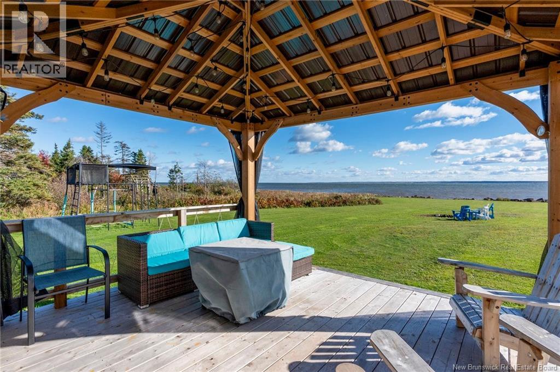
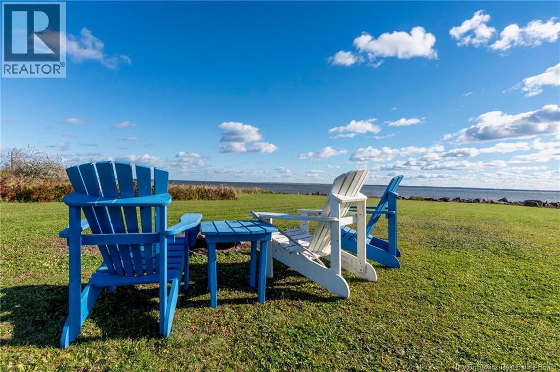
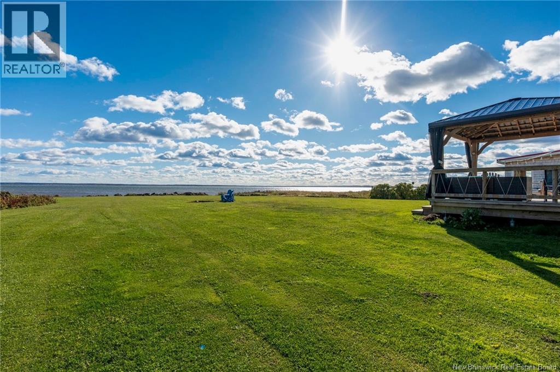
Breathtaking Waterfront Retreat! Discover coastal living at its finest in this stunning, fully renovated waterfront home, privately nestled at the end of a quiet cul de sac. Enjoy panoramic views of Baie Verte and the Northumberland Strait and Amherst Shore Nova Scotia across the bay. Featuring an open concept kitchen and dining area, spacious living room with vaulted ceiling and wood stove, 9 ft ceilings, unique architectural portal window, 3 bedrooms, full bath, separate main floor laundry room, and a new, oversized entryway and foyer. Unwind in the new sunroom with a hot tub overlooking the ocean! Step outside to a generous wraparound deck overlooking beautifully landscaped grounds and 150 feet of oceanfront with breakwater. Enjoy spectacular sunrises and sunsets from this south facing property. A 3 car garage with storage shelving and remote controlled doors completes the package. A rare opportunity to own your own private coastal sanctuary! Approximately 45 minutes to Moncton and 30 minutes to Sackville, NB, and Amherst, NS. (id:61088)
Property Details
| MLS® Number | NB150140 |
| Property Type | Single Family |
| Equipment Type | Other |
| Features | Balcony/deck/patio |
| Rental Equipment Type | Other |
| View Type | Ocean View |
Building
| Bathroom Total | 2 |
| Bedrooms Above Ground | 3 |
| Bedrooms Total | 3 |
| Basement Type | Crawl Space |
| Construction Style Attachment | Detached |
| Exterior Finish | Vinyl |
| Flooring Type | Porcelain Tile, Hardwood |
| Foundation Type | Concrete |
| Heating Fuel | Electric, Wood |
| Heating Type | Baseboard Heaters, Stove |
| Size Interior | 1,839 Ft2 |
| Total Finished Area | 1839 Sqft |
| Type | House |
| Utility Water | Drilled Well, Well |
Parking
| Detached Garage | |
| Garage | |
| Garage |
Land
| Acreage | Yes |
| Sewer | Septic System |
| Size Irregular | 4877 |
| Size Total | 4877 M2 |
| Size Total Text | 4877 M2 |
Rooms
| Level | Type | Length | Width | Dimensions |
|---|---|---|---|---|
| Main Level | Sunroom | 13'6'' x 14' | ||
| Main Level | 3pc Ensuite Bath | 5'7'' x 9'11'' | ||
| Main Level | Primary Bedroom | 13'4'' x 14' | ||
| Main Level | Bedroom | 11'7'' x 13'7'' | ||
| Main Level | 4pc Bathroom | 11'7'' x 9' | ||
| Main Level | Bedroom | 10'4'' x 13'6'' | ||
| Main Level | Living Room | 15'3'' x 22'10'' | ||
| Main Level | Laundry Room | X | ||
| Main Level | Kitchen | 10'4'' x 13'6'' | ||
| Main Level | Dining Room | 13'3'' x 13'7'' | ||
| Main Level | Foyer | 11'1'' x 11'9'' |
https://www.realtor.ca/real-estate/30431478/77-rayworth-upper-cape
Contact Us
Contact us for more information

Jennifer Jones
Associate Manager
(506) 939-2100
www.soldbyjen.ca/
www.facebook.com/soldbyjen.ca
www.linkedin.com/profile/view?trk=tab_pro&id=56085408
twitter.com/#!/soldbyjen
Royal LePage Atlantic
1000 Unit 101 St George Blvd
Moncton, New Brunswick E1E 4M7
1000 Unit 101 St George Blvd
Moncton, New Brunswick E1E 4M7
(506) 857-2100
(506) 859-1623
www.royallepageatlantic.com/

This REALTOR.ca listing content is owned and licensed by REALTOR® members of The Canadian Real Estate Association
The trademarks REALTOR®, REALTORS®, and the REALTOR® logo are controlled by The Canadian Real Estate Association (CREA) and identify real estate professionals who are members of CREA. The trademarks MLS®, Multiple Listing Service® and the associated logos are owned by The Canadian Real Estate Association (CREA) and identify the quality of services provided by real estate professionals who are members of CREA. The trademark DDF® is owned by The Canadian Real Estate Association (CREA) and identifies CREA's Data Distribution Facility (DDF®)
October 22 2026 05:42:00
New Brunswick Real Estate Board
Royal LePage Atlantic