Welcome to 144 Frederick Street, a charming 1.5-storey home nestled in the heart of beautiful Saint Andrews by the Sea. Filled with warmth, character, and timeless appeal, this lovingly maintained property offers inviting living spaces, beautiful hardwood flooring, and a wonderful connection to the surrounding seaside community. Step inside through the welcoming sunroom, featuring beautifully maintained hardwood flooring and plenty of natural light, the perfect spot to enjoy your morning coffee or greet guests. The main level continues into a comfortable living room and formal dining area, both showcasing hardwood flooring and providing an inviting setting for everyday living and entertaining. The kitchen offers classic white cabinetry, matching appliances, and a practical layout with laundry conveniently located within the space. A door provides direct access to the backyard patio, creating an easy flow for outdoor dining and summer gatherings. Upstairs, the spacious primary bedroom is joined by two additional generously sized bedrooms and a well-appointed four-piece bathroom, providing comfortable accommodations for family and guests. Outside, the beautifully landscaped property offers exceptional curb appeal, with mature plantings, colourful flower beds, and a large patio designed for entertaining, relaxing, and enjoying the outdoors. The 10'5"" x 24' detached shed is equipped with electricity, offering much more than traditional storage, it could easily become a workshop, creative studio, hobby space, home office, or private backyard retreat. With its charming character, thoughtful layout, beautiful grounds, and prime location, 144 Frederick Street is a wonderful opportunity to enjoy the lifestyle that makes Saint Andrews by the Sea so special. Close to the town's shops, restaurants, galleries, waterfront, schools, and everyday amenities, this delightful home offers the perfect blend of comfort, convenience, and coastal community living. (id:61088)
Welcome to 18 Bédèche Street, a stunning newly built home offering modern design, exceptional craftsmanship, and ample space for the whole family. Constructed in 2025, this impressive property combines quality finishes with thoughtful upgrades throughout, creating a home that is both stylish and functional. From the moment you enter, you'll be greeted by a massive foyer that provides a warm and inviting first impression. The main level features impressive 9-foot ceilings, creating an open and airy atmosphere throughout the living spaces. The beautifully designed kitchen is sure to impress with its deep cabinetry, elegant quartz countertops, and abundant storage, making it the perfect space for both everyday living and entertaining. Offering a total of 5 bedrooms and 3 full bathrooms, this home provides flexibility for growing families, multi-generational living, or those seeking dedicated office and guest spaces. Quartz countertops continue throughout all bathroom vanities, adding a touch of luxury and consistency to the home's design. Built with comfort and efficiency in mind, the property features upgraded insulation, upgraded windows, an instant hot water circulating pump, and high-end laminate and waterproof vinyl flooring throughout. Every detail has been carefully selected to provide durability, energy efficiency, and modern appeal. Step outside to enjoy the expansive rear deck, complete with privacy walls on both sides, creating the perfect setting for relaxing, entertaining, or enjoying warm summer evenings. Located in the charming coastal community of Cap-Pelé near the beach, this exceptional new home offers the perfect combination of quality construction, modern finishes, and functional living space. A rare opportunity to own a move-in-ready home built to today's standards there's room for the entire family in one of Cap-Pelé's most desirable growing neighborhoods. (id:61088)
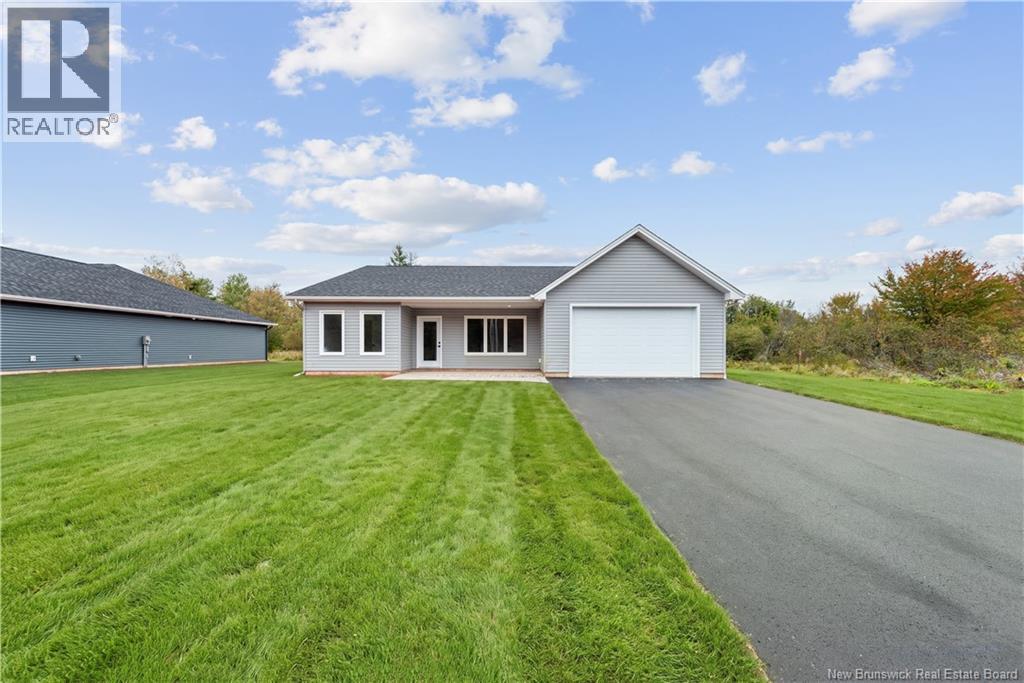
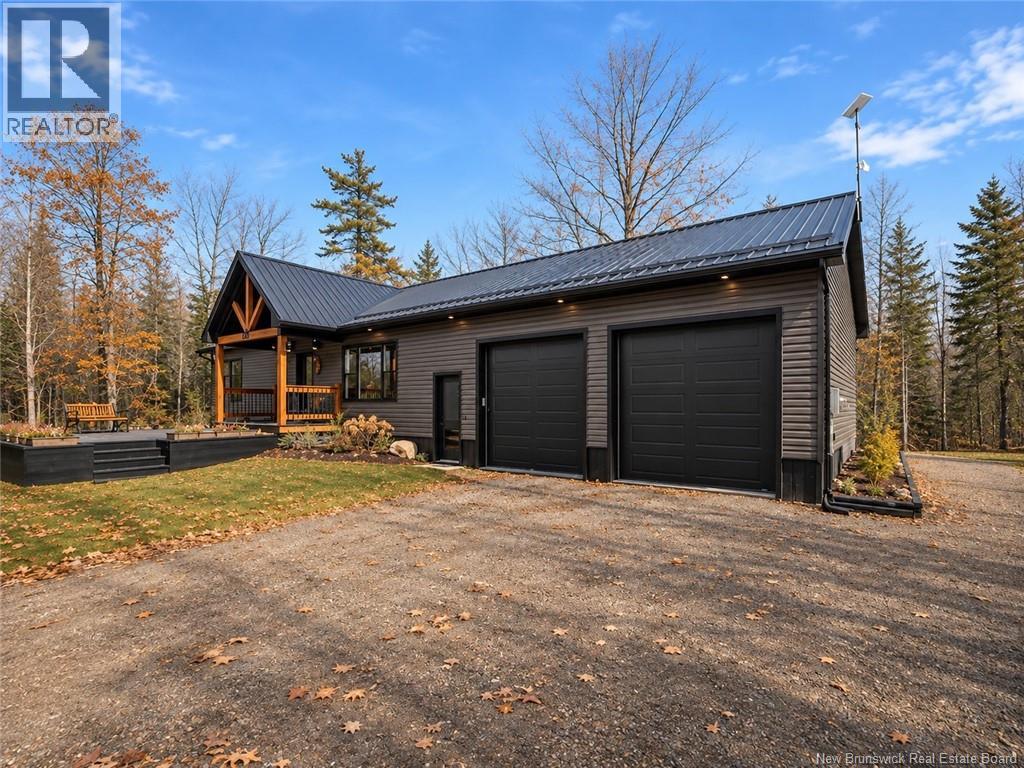
Want to get away from the hustle and bustle? This charming home sits on a spacious lot near NB Trails in Cap-Acadie, just a short walk or bike ride from the beach. It features an open-concept kitchen, living, and dining areaperfect for gatherings! Off the dining room, step out onto a cement patio deck at the corner of the house, ideal for summer BBQs or relaxing in the large backyard. Inside, the primary bedroom offers a walk-in closet and ensuite bathroom. From the kitchen, its just a quick walk to the pantry, laundry room, and easy access to the garage. The freshly seeded lawn and double-paved driveway provide plenty of parking for family get-togethers. (id:61088)
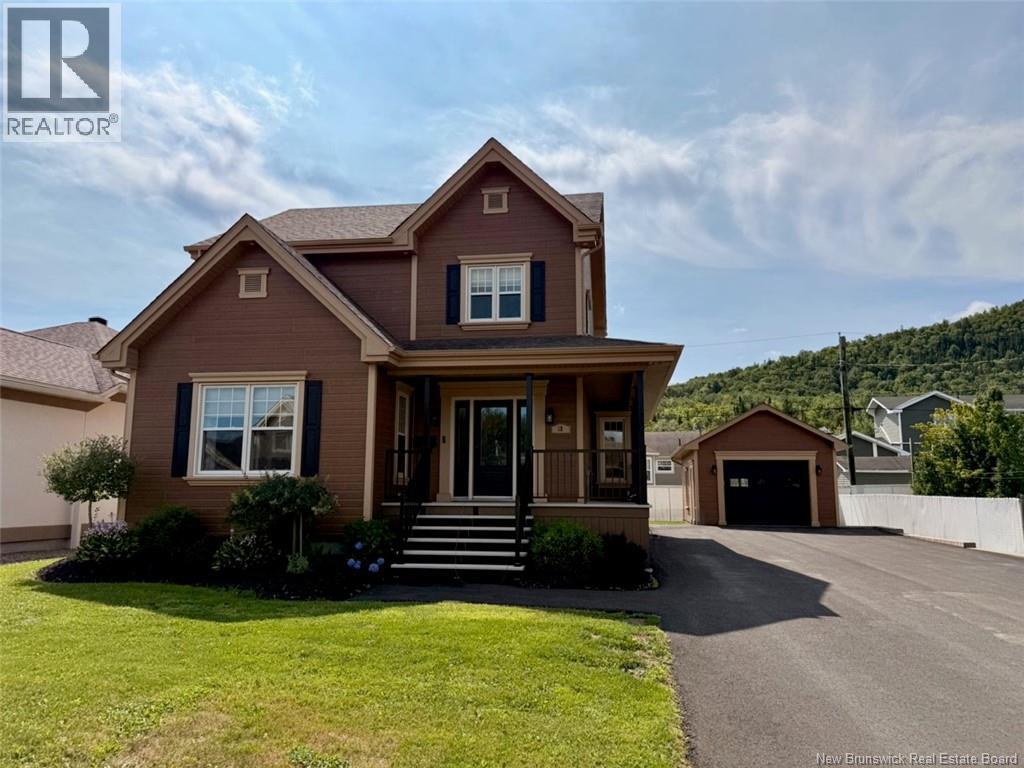
Discover this stunning, impeccably maintained single-family home, offering a perfect balance of modernity, comfort, and elegance. Located in one of the city's most sought-after neighbourhood. The main floor features a magnificent, up to date kitchen adjacent to the dining areawhich offers access to the back patio, a living room with an electric fireplace and stone accent wall, a powder room/laundry area and an entrance hall with a closet. The second floor includes a master bedroom with a walk-in closet, two additional bedrooms and a full bathroom. The basement comprises a large open-concept area (suitable for a family room/gym), a full bathroom, a furnace room, and a storage room. This property boasts a central heating and air conditioning system, a central vacuum, and impeccable outdoor features, including aluminum decks (maintenance free), beautifully landscaped grounds, a spacious driveway (newly paved in 2019), and a garage (16 x 20) that perfectly complements the home. (id:61088)
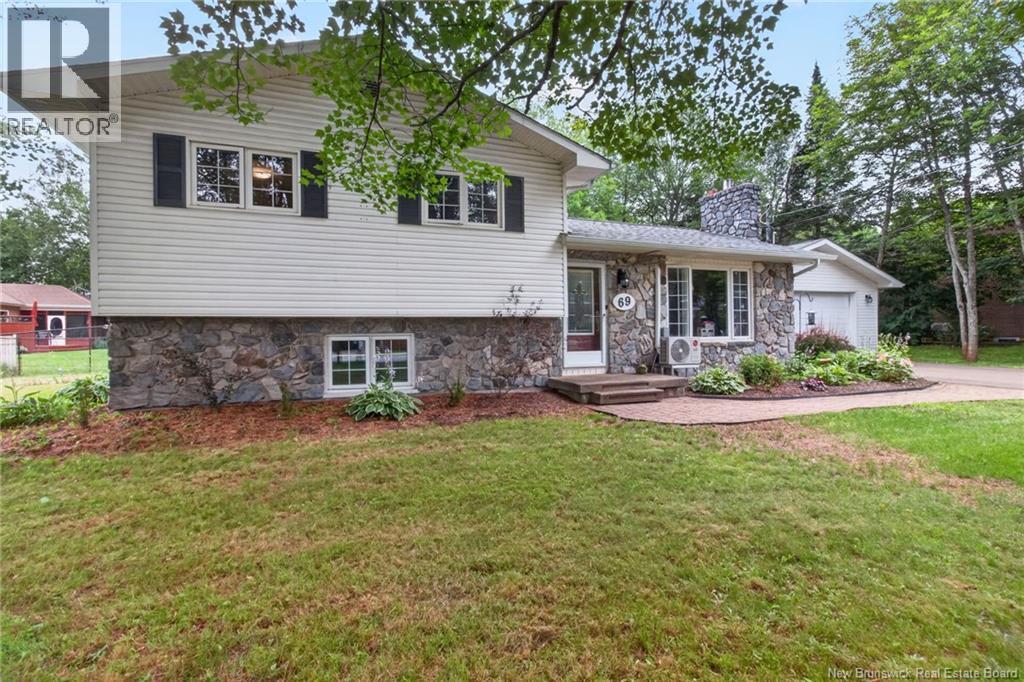
When Viewing This Property On Realtor.ca Please Click On The Multimedia or Virtual Tour Link For More Property Info. Beautifully designed and impeccably maintained, this spacious split-entry home offers the perfect blend of modern comfort, functional living, and exceptional storage. The bright open-concept main level seamlessly connects the kitchen, dining, and living areas, creating an ideal space for entertaining. The kitchen features a large island with seating, abundant cabinetry, and overlooks the dining area, while the inviting living room offers a cozy fireplace and oversized windows filled with natural light. A convenient mudroom provides direct access to the attached garage. The upper level includes two generous bedrooms, highlighted by a spacious primary suite with a walk-in closet and private ensuite, plus a second full bathroom. The lower level adds a large family/rec room, a third full bathroom, laundry area, and additional storage. A full unfinished basement with a cold room offers nearly 475 sq. ft. of utility and storage space with excellent future potential. An attached garage is complemented by an oversized 30' x 19' detached shed/garage, providing outstanding space for vehicles, hobbies, or storage. Located in a desirable Dieppe neighbourhood close to schools, parks, walking trails, shopping, and everyday amenities, this move-in-ready home offers the space and flexibility today's buyers are looking for. (id:61088)
Welcome to 135 Monique St, Shediac ! Experience modern coastal living in this high-end, energy-efficient semi-detached home located in one of Shediacs most sought-after neighbourhoods. Designed for comfort and sustainability, this 4-bedroom, 2.5 bathroom residence features an open-concept layout with premium finishes and nine foot ceilings throughout. The main level offers a bright living area, chef-inspired kitchen with quartz countertops, nine foot ceilings, stainless steel appliances and a walk-in pantry, plus two spacious bedrooms, including a primary suite with walk-in closet and spa-like ensuite. The fully finished lower level adds two additional bedrooms, a full bath, and a large family room ideal for guests, a home office, or a media space. The mechanical room provides ample storage for seasonal items and essentials. Built with upgraded energy efficient windows, advanced insulation, a high-efficiency heat pump, and smart home technology, this property ensures year-round comfort and reduced energy costs. Enjoy a landscaped yard and private patio, just minutes from Parlee Beach, local shops, and restaurants. Luxury, efficiency, and coastal charm this Shediac home has it all. (id:61088)
An excellent multi-family development opportunity is available along Charles Lutes Road in Monctons growing north end. This ±9.3-acre vacant parcel is ideally located within an established residential neighbourhood and benefits from strong demand driven by nearby schools, community amenities, and convenient access to major transportation routes. The property is currently zoned R2 and offers strong potential for rezoning to R3 to support higher-density multi-unit residential development. Preliminary servicing and layout concepts indicate the sites suitability for multi-family development, subject to municipal approvals. Located between Ryan Street and Rural Estates Drive, the property is adjacent to Northrup Frye School and is in close proximity to additional schools, daycare facilities, parks, and everyday services. Access is provided via Charles Lutes Road, with efficient connectivity to Ryan Street, Mountain Road, Route 15, and the Trans-Canada Highway, allowing easy access throughout Greater Moncton. (id:61088)
Welcome to this truly stunning 3-bedroom home where timeless charm meets modern luxury. Meticulously designed and beautifully updated, this property offers warmth, elegance, and exceptional attention to detail throughout. From the moment you enter, youll appreciate the rich finishes, thoughtfully curated spaces, and custom craftsmanship that make this home stand out. The incredible custom kitchen features endless cabinetry and drawers, unique built-in touches, and a separate pantry room designed for both style and functionality. Two beautifully renovated bathrooms, heated ceramic flooring in select areas, and five mini-split heat pumps provide comfort year-round. The breathtaking sunroom, added in 2023, overlooks a private backyard oasis complete with an inground pool and a heated, fully powered pool shed, perfect for entertaining or relaxing in total privacy. Additional upgrades include new siding, a new roof, and a new air exchanger installed in 2023, a 200-amp electrical panel with three pony panels and a finished basement. This one-of-a-kind property blends sophistication, comfort, and character in every detail. (id:61088)
This turn-key ready restaurant has been established in the area for a very long time. The walk-in fridge and deepfreeze have been redone in 2021 and most of the equipment is approximately 10 years old. The A/C/Heating unit on the roof was replaced approximately in 2020. Come and make this restaurant your own and make the best of this building with the great parking space. (id:61088)
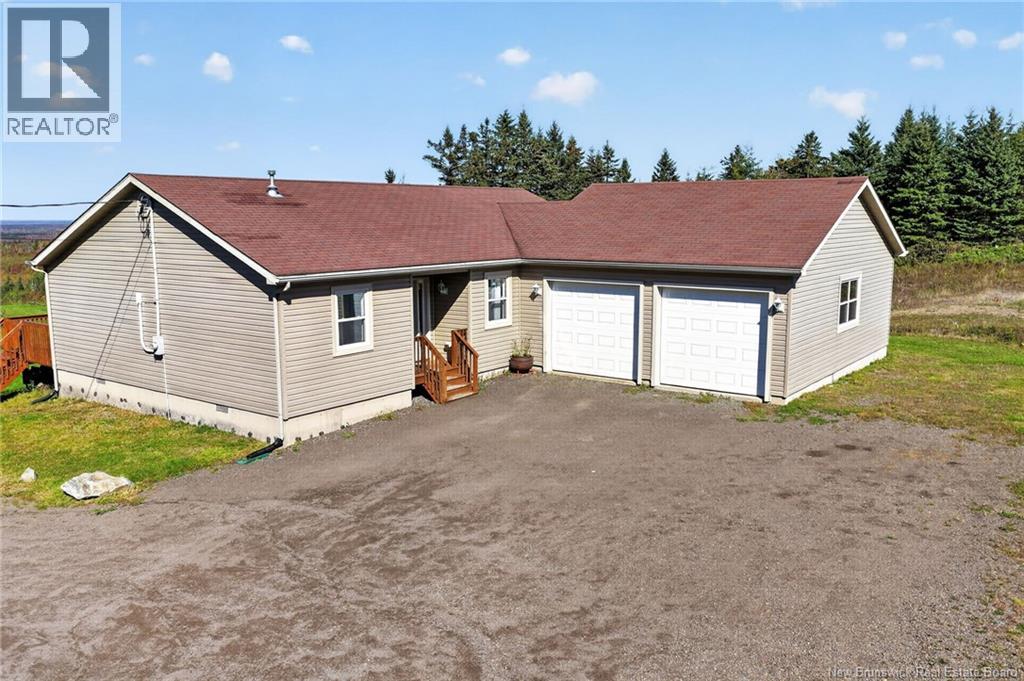
The opportunity is knocking for those seeking privacy in rural settings, but still want to be close to the city! Bright, spacious and inviting 1 level living home offers open concept layout with high ceiling in the living room area and crown molding throughout, primary bedroom with ensuite bathroom and walkthrough closet, massive garage for at least 4 cars parking or your dream boat and breath taken views of horizon at the back! Pellet stove and outside fireplace will bright up your cozy nights, recently insulated crawl space will help to save $ on your power bill and newly installed water filtration system will help to maintain good water quality! Just move in and enjoy your new dream home with unforgettable views! * The listing Salesperson is related to the Seller * (id:61088)
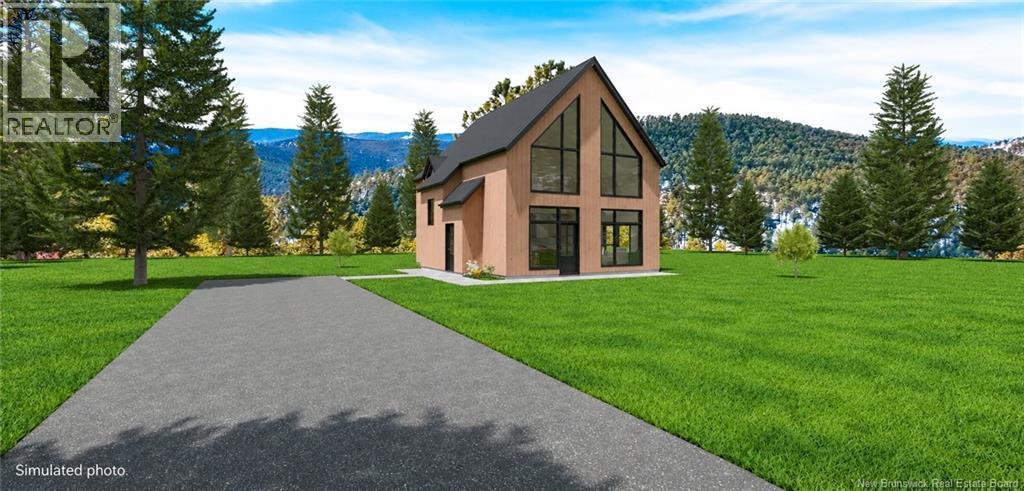
Imagine having your own custom getaway near Crabbe Mountain. To be built by Jones & Oak, the proposed three-bedroom plan features a striking front elevation with soaring windows, an open-concept kitchen, dining and living area, a main-floor bedroom and full bath, plus two additional bedrooms upstairs. This is ideal for family and guests for a weekend at the mountain - with a surrounding forest creating ample privacy for your chalet! The plans shown are just the starting point. Buyers have the opportunity to customize the home to suit their needs, from finishes and cabinetry to flooring, exterior selections and more. Prefer a different layout? The building plans can be modified or changed altogether, allowing you to create a home that works for your lifestyle and budget. Whether youre dreaming of a year-round home, weekend getaway, or investment property near the ski hill, this is an opportunity to build something brand new that feels like your own. Enjoy four-season recreation and the natural beauty of the Crabbe Mountain area, with the ability to be involved in the design right from the beginning! (id:61088)
Welcome to this beautiful, move-in ready home built in 2018, set on a private 3-acre treed lot in Targettville, NB. The bright open-concept main floor features a spacious living room flowing into a stunning kitchen & dining area. The well thought out kitchen offers an oversized island, ample cabinetry, & exceptional storage. The main level includes 2 bedrooms, including a primary suite with direct bathroom access featuring a jetted tub, walk-in shower, & custom walk-in closet with built-ins. Off the dining area, enjoy a sun-filled sunroom with large windows, leading to a charming 3-season room with wood ceilings, a vented area for a black stone BBQ, and a cozy swing, ideal for relaxing summer evenings. Fully finished lower level offers a theatre room, family room, dart area, 3rd bedroom, full bath, storage, utility room, & a well-designed laundry space with counter, hanging area, & sink. Features include a geothermal heat pump, two mini-split heat pumps, hot water on demand, & Generac generator to power the home during outages, central vac, stonework accents,& storage shed. Bonus: direct basement access to the attached garage, which includes a workbench, sink, & plenty of space. Additional opportunity: lot with brand new shop/garage is also available & could be purchased as a package directly across the street (MLS® NB136899). Minutes to Rexton and Richibucto, and approximately 50 minutes to Moncton or Miramichi, offering a great balance of privacy and accessibility. (id:61088)