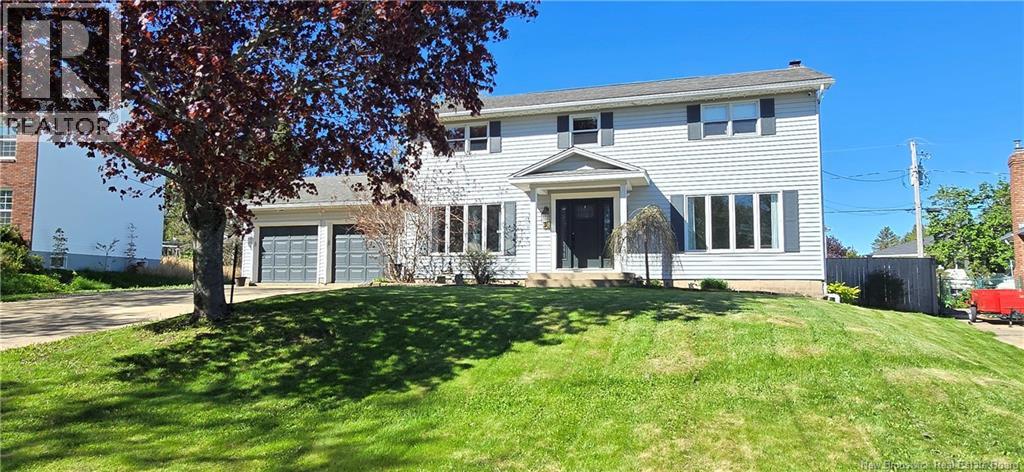
*Click on link for 3D virtual tour of this property* Welcome to 29 Tranquille Street, a beautifully maintained family home nestled in the highly desirable Champlain Gardens neighborhood of Dieppe. Set on a landscaped lot with mature trees, this property offers the perfect blend of comfort, space, and outdoor living. Step inside to a welcoming foyer leading to inviting living spaces designed for everyday family life. The spacious kitchen offers abundant cabinetry and opens to the dining area, where patio doors lead to the expansive back deck overlooking the heated above-ground pool. A separate living room provides a cozy place to unwind, while the versatile bonus room is ideal as a family room, playroom, or home office. Upstairs features three generous bedrooms, including a spacious primary bedroom with direct access to a spa-inspired bathroom complete with a freestanding soaker tub and glass shower. The fully finished basement expands the living space with a large family room, full bathroom, and a non-conforming bedroom, perfect for guests, teenagers, or hobbies. Outside, the fenced backyard is made for summer memories, featuring a spacious deck that offers plenty of room to relax, entertain, and enjoy time with family and friends by the pool. Located close to Fox Creek Golf Course, parks, walking trails, schools, and everyday amenities, 29 Tranquille Street is ready to welcome its next family. Lot size: 74 x 112. *Please note: Some photos may feature virtual staging or digital enhancements.* (id:61088)
Escape the ordinary and discover the freedom that comes with owning 154 acres of private waterfront property on the Black River with approximately 1,900 feet of water frontage, this property offers an incredible setting for kayaking, swimming, fishing, exploring, or simply enjoying the peace and privacy of nature. The heavily wooded acreage provides plenty of opportunity to cut your own firewood and embrace a more self-sufficient lifestyle. At the heart of it all is a charming 12-year-old bungalow, conveniently located less than 10 minutes from Miramichi. Inside, the main level offers a bright, open-concept layout where the kitchen, dining, and living spaces flow seamlessly together. Large windows and patio doors bring the outdoors in and lead to a spacious rear deck overlooking the surrounding landscape. Three bedrooms provide comfortable accommodations, including a primary bedroom with a walk-in closet, along with a generously sized bathroom. The walkout basement is already fully insulated and features large windows that provide an abundance of natural light. Currently unfinished, it offers a blank canvas for future living space, a recreation area, workshop, or whatever best suits your needs. A new wood stove adds warmth and character, making this home an inviting retreat through the colder months. Whether youre looking for a private year-round home, a recreational escape, or a place to reconnect with nature, this property offers an exceptional combination of land, water, and convenience. Call your favourite REALTOR® to book your private viewing today and experience everything this unique Black River property has to offer. (id:61088)
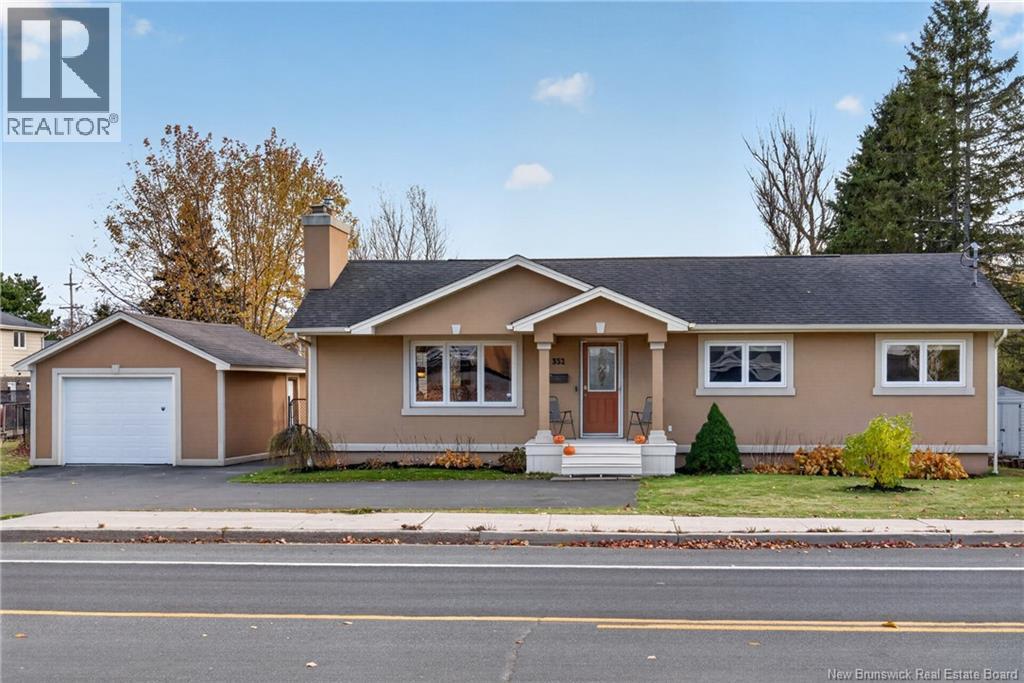
Welcome to 352 Shediac Road, a warm and inviting bungalow offering timeless character, functional living space, and exciting income potential. Rich hardwood floors, classic crown moulding, and a welcoming fireplace add charm to the home, while the well-designed kitchen flows into the open living and dining areas, creating a comfortable space for everyday living and entertaining. The main level features three conforming bedrooms, including a primary bedroom with a walk-in closet, along with a full bathroom. The finished basement adds valuable living space with a spacious family room, a fourth non-conforming bedroom with a walk-in closet, a second full bathroom, and a generous laundry and storage area. This flexible layout offers potential for additional income or extended family living. Outside, enjoy a fully fenced backyard with a large deck and mature trees for added privacy. A detached garage and paved driveway provide convenient parking and extra storage. Located just minutes from downtown Moncton, this property combines classic charm with practical living space and plenty of potential. Whether you're looking for a comfortable family home or an opportunity to generate additional income, 352 Shediac Road is worth a closer look. **Contact your favourite REALTOR® today to schedule a showing!** (id:61088)
Newest listing on Prince Of Wales in St. Andrews By-The-Sea. TWO GARAGES // LARGE DRIVEWAY // ONE LEVEL LIVING in the heart of St. Andrews. This home has a unique proposition for a family, entrepreneur or someone needing a little extra room to tinker around the yard. 339 Prince Of Wales has been re-touched and well cared for. The main floor includes a lovely back room with a wood stove, desk area or mud room, basement access and continues into an open concept kitchen, living room. With all new (2026) laminate floors throughout the main floor, freshly painted and new light fixtures in the main areas. This home has it all. The main floor include 3 bedrooms, a bathroom with a sweet green tub and tile shower with your laundry for easy access. This home includes a new (October 2026) electric breaker panel in the unfinished full height ceiling basement. There is tons of room to make this your own. The outside is set off the back road with mature trees, includes a newer deck in the back with outdoor lighting and 2 oversized garages. If you are someone that needs a little extra storage or would like to create an ADU, this could be great bones to start. Not only are you in the beautiful, picturesque tourist town. You are within walking distance of the Algonquin, Kira amphitheatre, the Kingsbrae garden, walking trails and the amazing shops, restaurants that attracts people from all over to enjoy! Why not make this your home? Contact your favourite REALTOR® today to book your private viewing! (id:61088)
Welcome to Central Park, of Rothesay NB, where exceptional location, thoughtful design, and a carefree lifestyle come together. The corner units are among the most sought-after in the development, offering spectacular views overlooking the pool area and an abundance of natural sunlight throughout the day. This stunning two-bedroom, two-bathroom condo features a beautifully designed open-concept layout with quality custom finishes and meticulous attention to detail. The spacious kitchen is the heart of the home, featuring a large island with beautiful granite countertops and seating for four, making it ideal for entertaining or enjoying casual meals with family and friends. The inviting living area features a stunning fireplace, creating a warm and comfortable space to relax. The spacious primary suite offers a private retreat with a walk-in closet double sinks & ensuite shower, providing both style and functionality. Additional conveniences include one underground parking space #10), with storage as well as an additional outdoor parking space. Enjoy the ease of a true lock-and-leave lifestyle, with monthly condo fees of $515 covering town water and sewage, landscaping, building maintenance, snow removal, pool maintenance, and parking. Residents also enjoy access to fantastic community amenities, including outdoor pool, an indoor gym and a spacious common room, perfect for gatherings and socializing with neighbours. With its coveted corner location, abundant natural light, beautiful finishes, resort-style pool views, and maintenance-free lifestyle, this Central Park condo offers an exceptional opportunity to enjoy comfortable, stylish living in the heart of Rothesay. Simply move in, lock the door, and enjoy everything this wonderful community has to offer. (id:61088)
Beautifully maintained and thoughtfully designed, this property offers the rare combination of charm, space, and versatilityall on one beautifully kept lot. The main home welcomes you with a spacious entrance, two comfortable bedrooms, a stunning renovated bathroom, and bright living spaces that overlook the peaceful backyard. Whether you're enjoying morning coffee in the dining room or hosting family gatherings, every room feels warm and inviting. Connected yet wonderfully independent, the in-law suite features its own separate driveway and includes a sunroom, kitchen, den, living room, office, non-conforming bedroom, and full bathroomideal for extended family, guests, or additional income potential. And for the hobbyist, entrepreneur, or car enthusiast? Three garages provide exceptional workspace, including an impressive 24.8' × 32.11' insulated, wired detached garage with durable epoxy flooring, plus two additional garages with power. A property like this doesn't just offer square footageit offers possibilities. (id:61088)
Welcome to 21 Alosier Crescent in Moncton. Semi-detached home with in-law suite in highly sought after Sterling Meadows Sub-division. This beautiful 4 bedroom, 2.5-bath new construction offers stylish modern finishes throughout. This home includes 2 mini-split heat pump total, kitchen appliances, landscaping and paved driveway. The main floor is ideal for daily living or entertaining, featuring a bright living room, modern kitchen with island and appliances and dining area that opens to the back deck which is perfect for summer BBQs or quiet mornings outdoors. A convenient half bath completes the main level. Upstairs you will find 1 mini split, the primary bedroom with walk-in closet, 2 additional bedrooms, family bath and laundry. The basement is finished with a modern in-law suite with separate entrance and features an open concept living and kitchen area, all kitchen appliance included, bedroom and full bath. All room measurements are approximate. Paved driveway and landscape included. Ideally situated close to schools, restaurants, Champlain Mall, Downtown, highway, Airport and Costco. This home offers the perfect combination of comfort, convenience, and location. Call your REALTOR® for more information or to book your private viewing. (id:61088)
Welcome to 321 Twin Oaks, located in popular Moncton North! Be prepared to be impressed the moment you step through the front door and experience this unique and spacious layout. The main floor welcomes you into an oversized, bright kitchen featuring an abundance of cabinetry, tray ceilings, and a beautiful skylight that fills the space with natural light. For added convenience, the kitchen also offers direct access to the attached garage. The main level continues with a spacious dining room or living room area featuring a propane fireplace, along with an absolutely gorgeous year-round sunroom/living room with cathedral ceilings and in-floor heating - an ideal space to relax and enjoy throughout every season. The primary bedroom offers a walk-in closet and 3-piece ensuite, while two additional generously sized bedrooms and a 4-piece bathroom complete the main floor. The lower level provides even more living space and versatility, featuring a large family room, two additional non-egress bedrooms/office spaces, a laundry area, a 3-piece bathroom with shower, and plenty of storage. There are so many possibilities with this home! Additional features include three mini-split heat pumps on the main level (two generating cool air only), immaculate hardwood floors, a fenced backyard, a large deck and yard, a spacious storage shed, an attached garage, and a prime Moncton North location close to amenities. What more could you ask for? Don't miss the opportunity to make this exceptional home yours! Call today to arrange your private showing. (id:61088)
A Warm, Well-Cared-For Home with Two-Unit Potential. Welcome to 724 Irvine Street, a charming brick home that has been lovingly cared for by the same family for more than 45 years. Each level features three bedrooms, a full bathroom, and a complete kitchen, offering a practical layout for extended family living, rental income, or a potential two-unit configuration. The property is perfect for investors or someone seeking income potential. The home is equipped with two electrical panels, two separate meters, and two hot water heaters. There is also the option to add a second washer and dryer hookup, providing additional convenience and flexibility for separate living arrangements. The upper level has been thoughtfully refreshed with a brand NEW kitchen featuring sleek Corian countertops, new interior doors, a new bathroom, fresh paint, and updated light fixtures. A newer front door adds to the homes welcoming first impression. Comfort is supported by three ductless heat pumps installed in 2024-two upstairs and one downstairs. The metal roof, approximately 10 years old, adds further peace of mind and complements the homes durable brick construction. Step outside to enjoy a lovely deck, a double-wide paved driveway, and a generous yard with fruit trees and established gardens. Whether relaxing outdoors, gardening, or gathering with family and friends, this inviting space offers plenty to appreciate throughout the seasons. With its spacious layout, separate utilities, flexible two-unit potential, thoughtful updates, and warm history of family ownership, 724 Irvine Street is an appealing opportunity for homeowners, extended families, or investors seeking a comfortable property with room to grow. (id:61088)
WESTMERE ESTATES DOWNSIZE YOUR RESPONSIBILITIES, NOT YOUR LIFESTYLE! 3 Eastgate Court in Riverview offers you the charm of garden home living in one of Greater Moncton's most sought-after communities! Quality built in 2005 and meticulously maintained, this beautiful home is ideal for those ready to simplify life without compromising comfort or space. Enter from the attached garage into a generous foyer with double closets. Immaculate hardwood floors lead to a bright kitchen with beautiful dark-stained cabinetry and a spacious dining area. French pocket doors open to an inviting living room with access to the wrap-around covered front patio, perfect for morning coffee or relaxing with friends. The main level also offers a spacious primary bedroom, second bedroom, full bath, separate laundry and a charming den with access to a second deck, ideal for a home office or quiet retreat. Downstairs, discover a beautifully finished family room, third bedroom, second full bath and workshop/storage area. A ductless heat pump and electric baseboards provide efficient year-round comfort. With exceptional pride of ownership evident throughout, this home offers the freedom of convenient main-level living with extra space for guests, hobbies and entertaining. Quick closing is possible, allowing you to settle in and feel right at home before the holiday season! (id:61088)
** property taxes are due to non owner occupied**Welcome to your forever home! This expansive two-story residence combines modern convenience with a backyard oasis designed for both high-energy entertaining and peaceful relaxation. From the moment you arrive, the curb appeal is complemented by an attached double-car garage and a dedicated parking pad equipped with a wired plug, specifically designed for RV, boat, or trailer. The main level consist of open-concept kitchen and dining area, featuring a stylish barstool countertop great for entertaining, the dedicated mudroom with cabinetry helps keep the entryway pristine. For those working from home, a large, office offers the perfect quiet retreat. The main floor laundry area and half bath for added convenience, leading into a cozy family room where a fireplace creates an inviting atmosphere. The second floor consists of a massive primary suite acts as a true getaway, with a private ensuite bath. Three additional good sized bedrooms share a well-appointed full bathroom, ensuring plenty of space for family or guests. The basement level extends the living space even further, boasting two large recreation roomsincluding a unique U-shaped layout perfect for a home theater or play areaalong with an additional half bathroom. the back yard offers a large cedar deck, where luxury meets tranquility. Whether you are soaking in the hot tub or hosting a summer BBQ, the half-yard is fully enclosed by a quality wood fence for maximum privacy. Call to book your private showing today (id:61088)
Welcome to family living at its finest in the heart of Shediac, New Brunswick. Tucked away on a beautifully tranquil street, 59 Sebastien offers a perfect balance of modern comfort, practical efficiency, and maritime charm. This thoughtfully designed home spans a generous floor plan featuring three comfortable bedrooms and two bathrooms, providing plenty of space for a growing family, remote professionals, or anyone looking to settle into a relaxed lifestyle. The property sits on a lot with plenty of room for backyard barbecues, gardening, or simply soaking in the fresh, salty air. Best of all, you are just minutes away from Shediacs world-famous beaches, local seafood spots, and essential everyday amenities. Step inside and you are immediately greeted by a bright, inviting living space that feels like home the moment you cross the threshold. The layout flows effortlessly into a functional kitchen and dining area, ideal for everything from busy weekday mornings to hosting weekend dinners with friends. Large windows allow natural light to flood the main living areas, highlighting the care and maintenance that has gone into keeping this property in top-tier shape. The bedrooms offer a quiet retreat at the end of the day, while the bathrooms are well-appointed to handle the morning rush with ease. Downstairs, the fully finished basement opens up a world of possibilities. Whether you envision a massive media room, a home gym, a dedicated play area, or an organized workshop space, this lower level is ready to adapt to your unique lifestyle. Laundry, efficient office space, and plenty of storage allow for perfect flex space. Outside, the well-manicured property offers great curb appeal, a spacious driveway, and a large garage to store your vehicle and all your toys. Don't miss the opportunity to protect your real estate investment with a home that delivers on location, structure, and classic Shediac charm (id:61088)