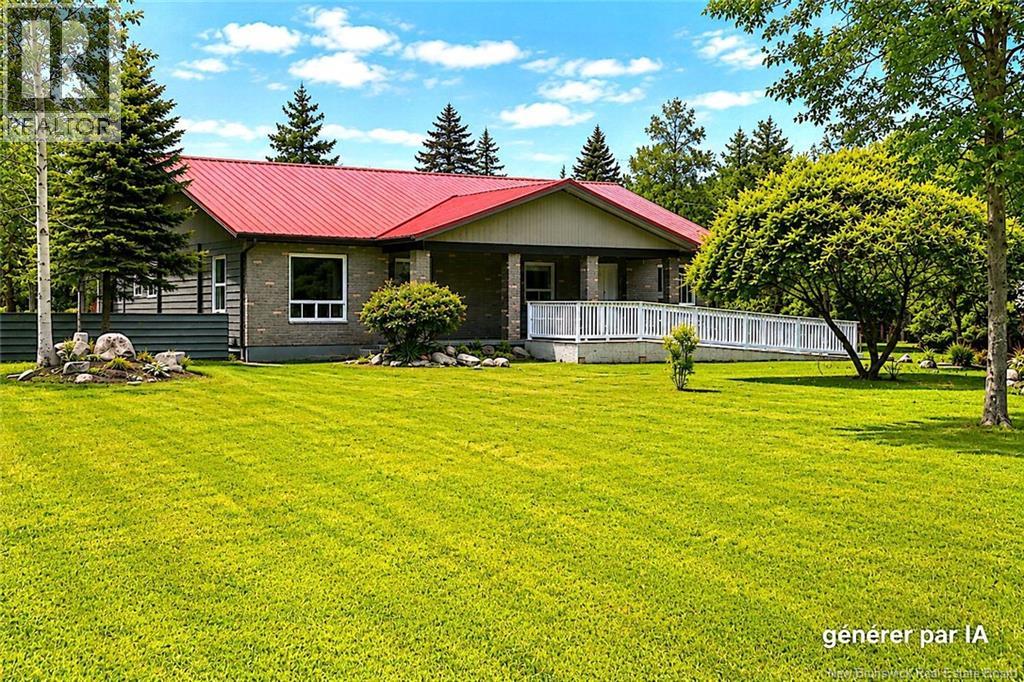
This strategically located parcel offers an exceptional investment opportunity for future development. With direct highway exposure from both Hwy 102 and Hwy 2, this property is ideally suited for various commercial ventures and once served as a 23 lot mini home park. Unique Features: On-Site Aggregates: The property holds all the necessary aggregates for development right on the same PID, which could result in substantial cost savings. The land features rock on one side and gravel on the opposite side, offering a comprehensive resource for construction needs. Gemtec performed tests on the rock on June 24, 2024, and these results are available upon request. The property benefits from a paved provincial road (Pokiok Rd) leading into the property, along with a gravel road (D.A. Young Parkway) running through it, ensuring easy access and mobility within the site. Potential Uses: Gas/Convenience Store: Capitalize on the high-traffic area and highway exposure to serve travelers and locals alike. Card Lock Service for Transports: Ideal for commercial transport services, offering easy access and convenience for truck drivers. Whether youre looking to develop a service station, a transport hub, or another commercial venture, this propertys prime location, available resources, and existing infrastructure make it a highly attractive option. The possibilities are vastdont miss out on this golden opportunity to invest in a growing area with immense potential. (id:61088)
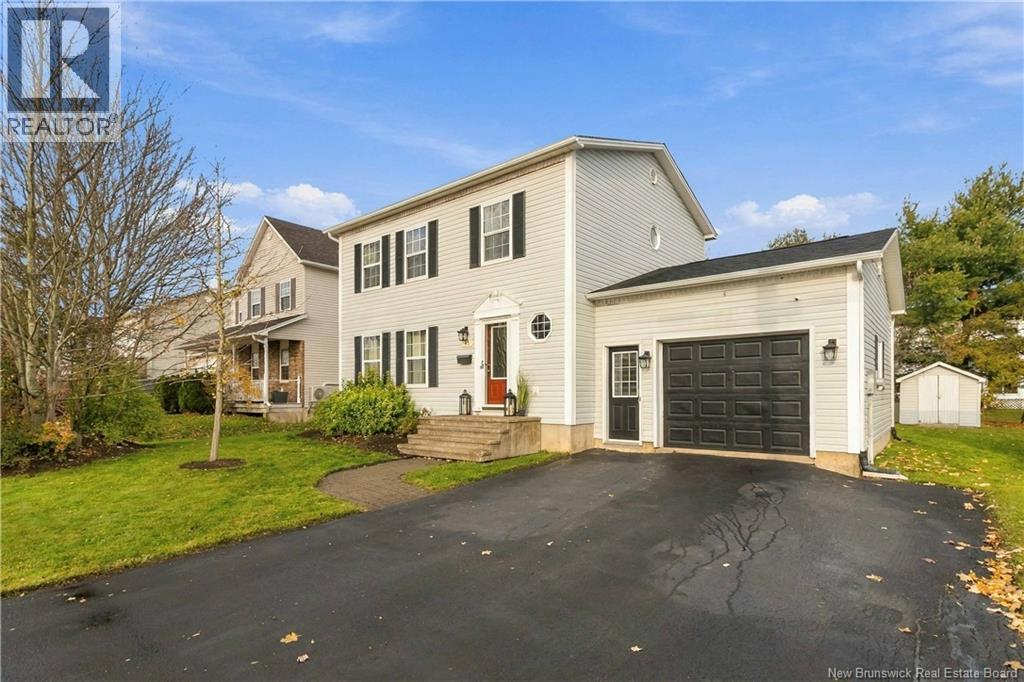
Welcome to 45 Bridlewood Way A Fantastic Family Home in Moncton North! Located in the desirable Evergreen Park neighbourhood, this well-maintained two-storey home offers plenty of space for the whole family, with 3 bedrooms upstairs, an additional bedroom downstairs, and 2.5 bathrooms. Situated on an oversized lot on a quiet street, this property also features a beautiful backyard the perfect place to relax, entertain, and enjoy outdoor living. The main level features a welcoming foyer, a bright and spacious living room with a propane fireplace, a separate dining area, and a functional kitchen with plenty of room for everyday living and entertaining. A convenient two-piece bathroom completes this level. Upstairs, you'll find a generous primary bedroom, two additional bedrooms, and a full family bathroom. The fully finished basement provides even more living space, featuring a large family room, an additional bedroom, a three-piece bathroom, and a dedicated laundry area ideal for a growing family, guests, or a home office. Additional features include an attached 16' x 22' garage with inside entry, paved driveway, 200-amp electrical service, air exchanger, deck, and storage shed. Conveniently located close to schools, shopping, public transportation, and recreational amenities, this home offers the space, comfort, and location today's families are looking for. Enjoy the best of both worlds a peaceful street, a beautiful backyard, and all the conveniences of Moncton North! Don't miss your opportunity to make this home yours! (id:61088)
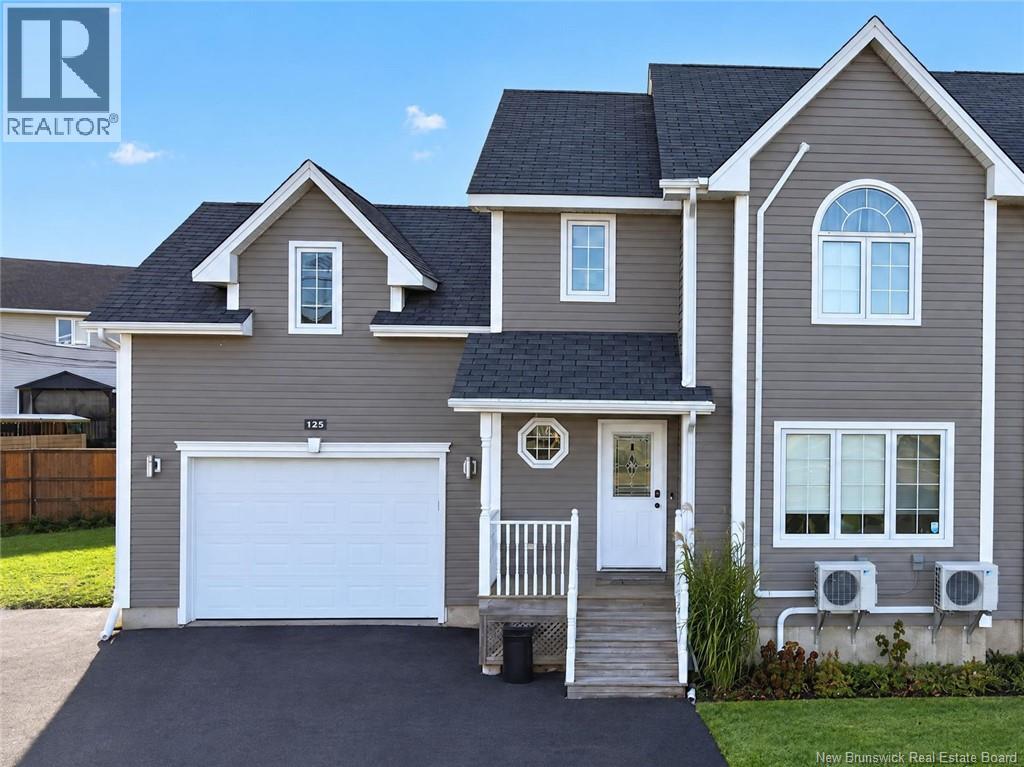
*Click on link for 3D virtual tour of this property* Welcome to 125 Rainford Ct., where kids can ride their bikes on a quiet cul-de-sac & walking trails are close by. This Moncton North home gives your family room to grow, with over 2,100 sq. ft. finished on three levels & an attached garage. Inside, the living room feels welcoming right away, with a cozy stone fireplace & a large front window that fills the space with light. The white kitchen is made for real life: a centre island where everyone gathers for breakfast or homework, stainless steel appliances & a bright dining area alongside. Then open the garden doors. The oversized backyard is where this home really shines, with a deck for summer barbecues, a fenced area for kids & pets, & lots of lawn for games, a garden or a lazy afternoon in the sun. Upstairs, the primary bedroom is a retreat with a vaulted ceiling, an arched window, its own mini-split, a private walk-in closet & cheater-door access to the 4-piece bath. Two more bedrooms (one set up as a dressing room) & a big bonus room over the garage offer space for a home office, gym or playroom. Downstairs, the fully finished lower level is ready for movie nights in the rec room, with a guest room, 3-piece bath & storage. (id:61088)
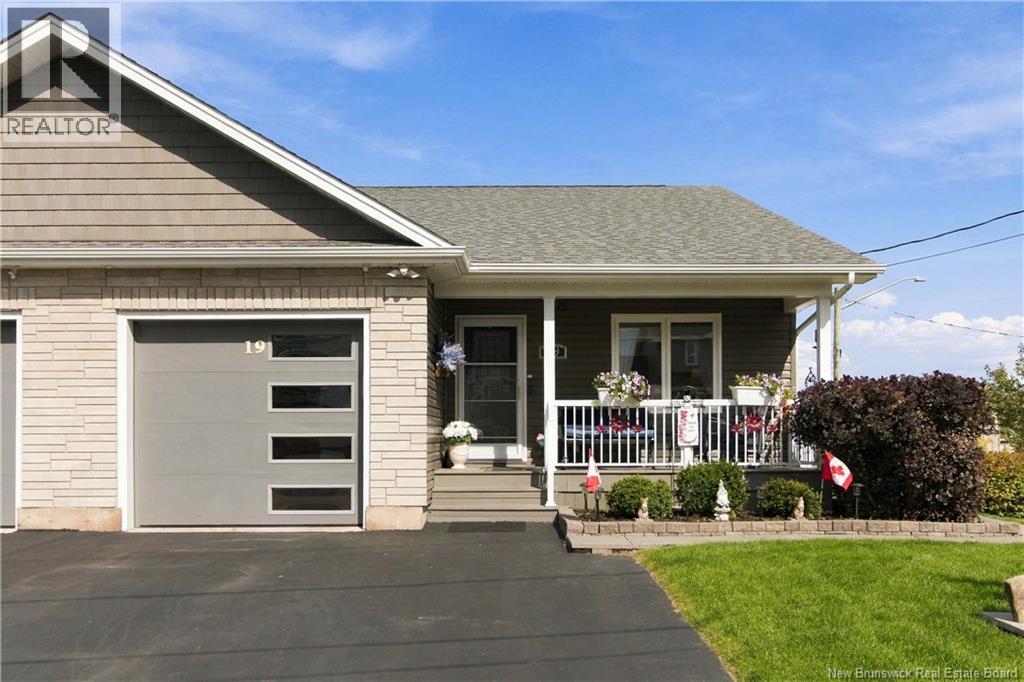
Welcome to 19 Satleville Crescent, Riverview, an immaculately cared for bungalow style semi-detached home set on a spacious corner lot with beautiful curb appeal, mature shrubs, an attached garage, and double-wide paved driveway. The main level features a bright open-concept kitchen, dining, and living area with vaulted ceilings and beautiful hardwood flooring, creating a warm and inviting space for everyday living and entertaining. Just off the dining area, a fully insulated 3-season sunroom with upgraded vinyl windows, steel door, and concrete steps provides the perfect spot to enjoy the outdoors in comfort. The main floor also offers a convenient half bath with laundry, spacious primary bedroom with walk-in closet and 4-piece ensuite, plus a second bedroom currently used as a den. The finished basement adds impressive flexibility with two large bedrooms, a generous family room, full 4-piece bathroom, and ample storage space with large closets and a storage room. The home is equipped with two mini-split heat pumps, one on each level, providing efficient heating and cooling throughout the home. Outside, enjoy a covered front porch perfect for morning coffee, a concrete paver walkway leading to the backyard garden, storage shed, and additional storage beneath the sunroom. Plus a generator plug-in adds extra peace of mind. Ideally located close to Downtown Riverview, Mill Creek Nature Park, walking trails, schools, and everyday amenities, with the new Riverview Recreation Centre set to open in 2027. A truly well-maintained home with the space and flexibility to grow with you. (id:61088)
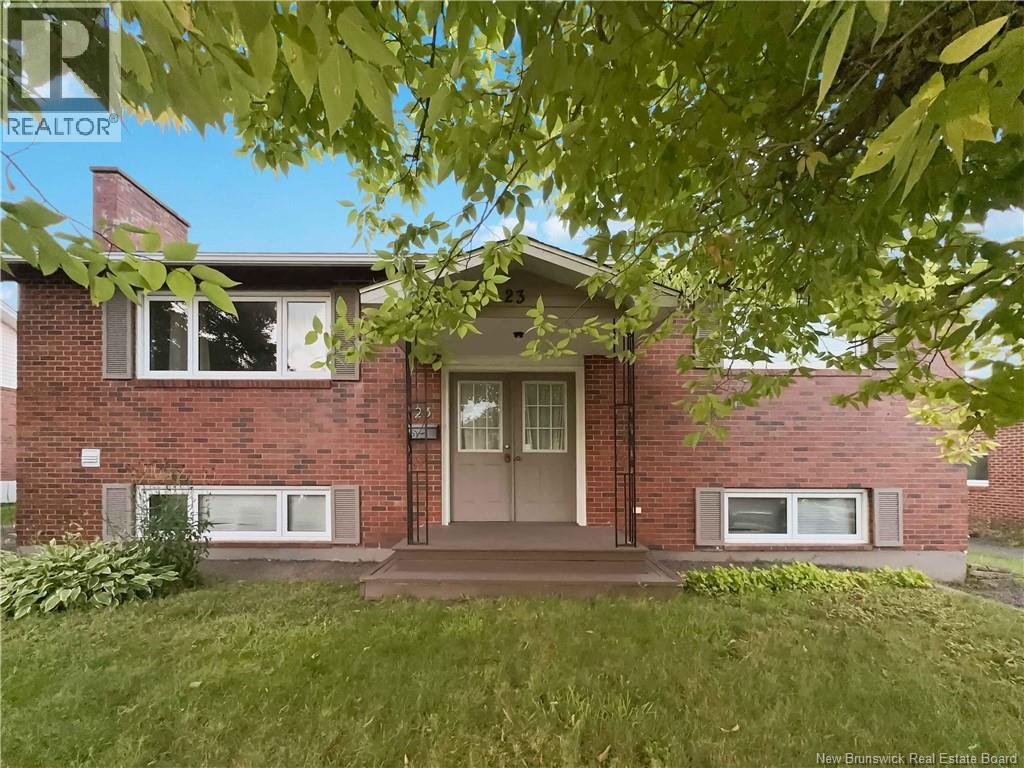
FINISHED LIVING SPACE IN GARAGE! 3 FULL BATHROOMS, 2 MINI SPLITS ! Welcome to 23 Anne Street, a prime investment opportunity in a convenient central location. The main floor of this duplex is a bright two-bedroom unit with a living room, a dining room, a kitchen with stainless steel appliances, and a full bathroom with tub and laundry hookups. A mini-split keeps the living room comfortable year-round with efficient heating and cooling, and the dining room opens onto a deck overlooking the backyard, with the potential to convert it into a third bedroom. Downstairs, the basement unit offers three bedrooms with big windows, a kitchen with its own mini-split, laundry hookups, and a full bathroom with tub. Because the two units are connected by an interior staircase, the whole house can also work as a single-family home for a larger family. The finished garage adds further living space (non-conforming) on its own electrical meter, with a living room, two bedrooms, and a full bathroom. Recent upgrades include a newer roof (2026), mini-split heat pumps (2026), HVAC (2023), vinyl flooring (2026), fresh paint, and more. Two driveways give tenants convenient parking, and the location near Moncton Hospital, the university, shopping, and everyday amenities supports steady rental demand from healthcare workers, students, families, and professionals. Whether you're an investor looking for reliable cash flow and long-term appreciation, or a family wanting space and flexibility with mortgage-helping rental income, 23 Anne Street delivers income, location, and value in one package. (id:61088)
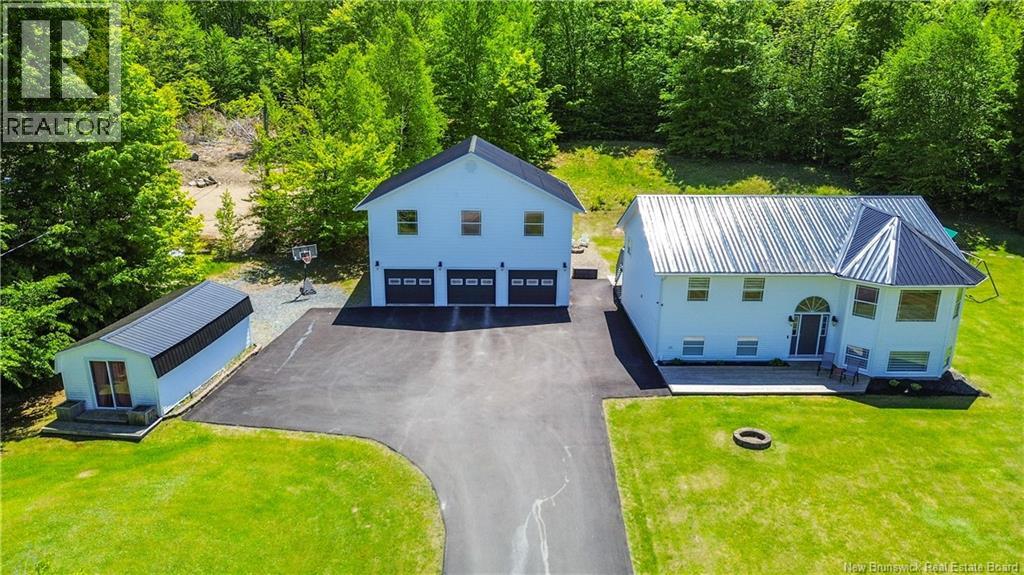
4 BEDROOMS | 2 BATHROOMS | 2,400 SQ. FT. OF FINISHED LIVING SPACE | DETACHED TRIPLE GARAGE WITH LOFT | OVER AN ACRE | MINUTES FROM WOODSTOCK! Looking for a property that offers more than just a place to call home? Welcome to 47 Tourist Bureau Road in Richmond Corner, where comfortable country living meets exceptional space for your vehicles, hobbies, and outdoor lifestyle! One of this propertys standout features is the impressive detached THREE-CAR GARAGE, complete with a spacious loft offering incredible possibilities for storage, recreational equipment, or hobby space. Whether youre a car enthusiast, snowmobiler, ATV owner, or simply someone who appreciates having room for all the extras, this garage is sure to catch your attention! Inside, youll find approximately 2,400 square feet of finished living space, offering four bedrooms and two bathrooms. The inviting open-concept main living area features beautiful cathedral ceilings, creating a bright, spacious atmosphere thats perfect for everyday living and entertaining. The functional layout provides plenty of room for family, guests, or those looking for additional flexibility. Step outside and enjoy your own backyard retreat! With over an acre of property, a swimming pool, and plenty of room to relax or entertain, theres something here for everyone. Imagine summer afternoons by the pool, evenings on the deck, and the privacy of country living without sacrificing convenience. Additional highlights include a durable metal roof, heat pump, drilled well, concrete septic system, and paved driveway. Located just minutes from Woodstock, this property offers the space, versatility, and lifestyle youve been searching for! A spacious home, an incredible garage, and room to enjoy it all. Book your private showing today! (id:61088)
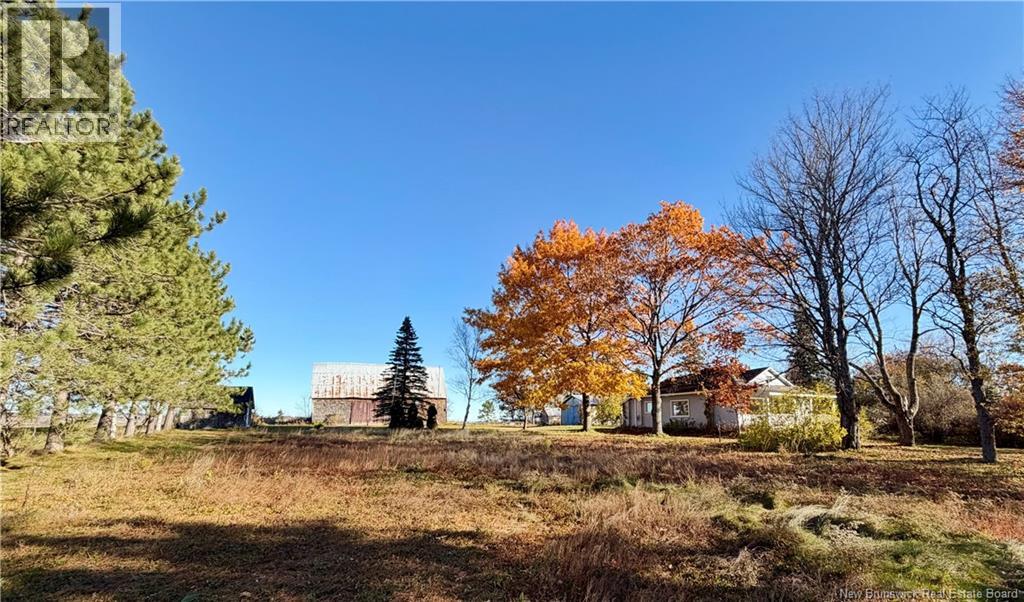
RARE OPPORTUNITY NEARLY 58 ACRES OF MOSTLY CLEARED LAND WITH PETITCODIAC RIVER FRONTAGE! Imagine owning rolling fields along the river valley that stretch toward approximately 600 feet of riverfront, with Steeves Mountain views to the north and spectacular sunsets to the west. Located in desirable Upper Coverdale, this exceptional property offers a rare combination of productive land, natural beauty and future possibilities. The nearly 58 acres have been used for hay production by a local farmer for several years, making the cleared acreage a valuable feature in its own right. The fields slope toward the Petitcodiac River, creating an extraordinary setting for a country estate, continued agricultural use or a long-term land investment. An approximately 1,100 sq. ft. home, originally built in the 1930s, provides an opportunity to renovate while exploring the property's potential. The house would benefit from renovations and improvements, including a new heating system, with buyers encouraged to assess its overall condition and requirements. A mudroom leads to the kitchen and an oversized living/dining area. There is a spacious primary bedroom, two non-conforming bedrooms (one ideal as an office), a 4-piece bath, front entry and covered porch. The front portion has a full basement with stone and concrete walls; the rear rests on a crawl space. A detached garage and older barn (in disrepair) complete the homestead. One intriguing strategy may be to subdivide a smaller parcel containing the house and outbuildings, renovate and resell it, and retain the remaining acreage for future use or development, subject to all necessary approvals. Whether you're a farmer, investor or dreamer seeking a remarkable rural setting, this is land worth a closer look! There is also an additional 45 Acre woodlot across the road for sale. (id:61088)
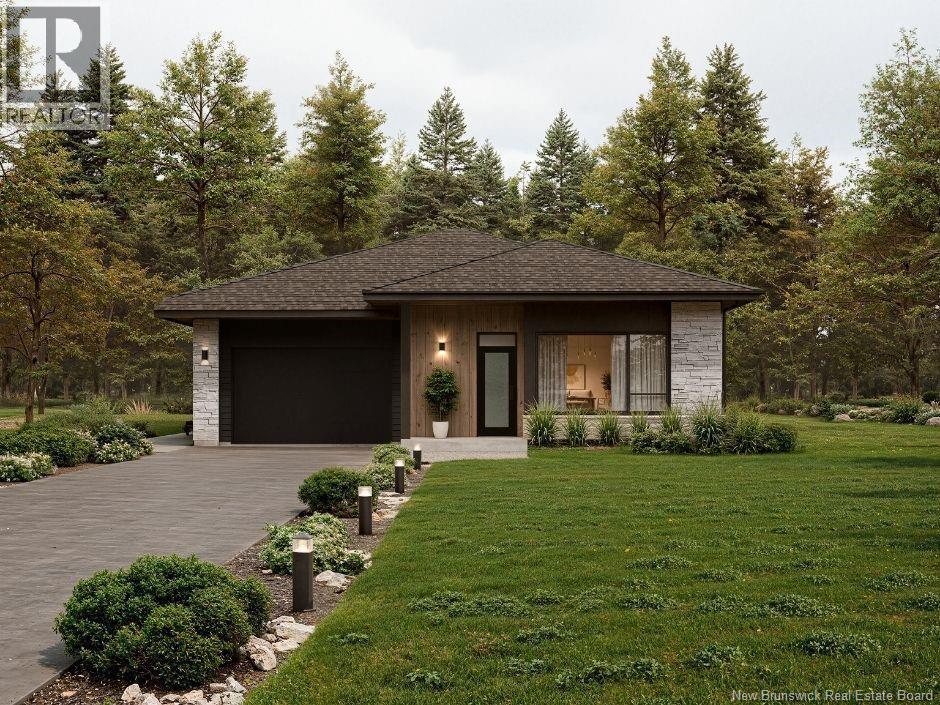
NEW MODERN DETACHED BUNGALOW | PRIVATE LOT | 2 BEDROOMS | 1.5 BATHROOMS | ATTACHED GARAGE | 9-FT CEILINGS | COVERED DECK | Welcome to 8 Allée des Marées, where MODERN DESIGN meets PEACEFUL, LOW-MAINTENANCE LIVING! This stunning NEW CONSTRUCTION bungalow offers the perfect blend of comfort, style, and functionality, all nestled on a PRIVATE LOT surrounded by nature. Step inside to discover a bright and spacious OPEN-CONCEPT layout featuring impressive 9-FT CEILINGS, LARGE WINDOWS that fill the home with natural light, and SOPHISTICATED FINISHES throughout. The beautifully designed kitchen showcases QUARTZ COUNTERTOPS, MODERN CABINETRY, and a seamless flow into the dining and living areasperfect for entertaining or everyday living. This thoughtfully designed home features 2 GENEROUS BEDROOMS and a stylish 4-PIECE BATHROOM complete with a TUB/SHOWER and CERAMIC TILE finishes. A conveniently located MUDROOM with a HALF BATH provides easy access from the spacious 17' x 21' ATTACHED GARAGE, adding practicality to this elegant layout. A MINI-SPLIT HEAT PUMP provides energy-efficient heating and cooling for year-round comfort. Step outside and unwind on your LARGE COVERED DECK, where you can enjoy the peaceful surroundings and added privacy of the surrounding trees. The striking exterior combines MODERN SIDING AND STONE ACCENTS, creating beautiful curb appeal. Located on a NEWLY DEVELOPED PRIVATE ROAD, just 10 MINUTES FROM SHEDIAC and only minutes from HIGHWAY ACCESS, this property offers a quiet retreat while keeping you close to shopping, restaurants, beaches, and everyday amenities. Experience the charm of peaceful living without compromising convenience! UNDER CONSTRUCTION, ready end of Winter 2027. Annual fee for PRIVATE ROAD SNOW REMOVAL AND MAINTENANCE will apply; Amount to be determined. Photos are SAMPLE IMAGES and VIRTUAL RENDERINGS for illustration purposes only. Finishes and completed construction may vary. CONTACT YOUR REALTOR® for more info. (id:61088)
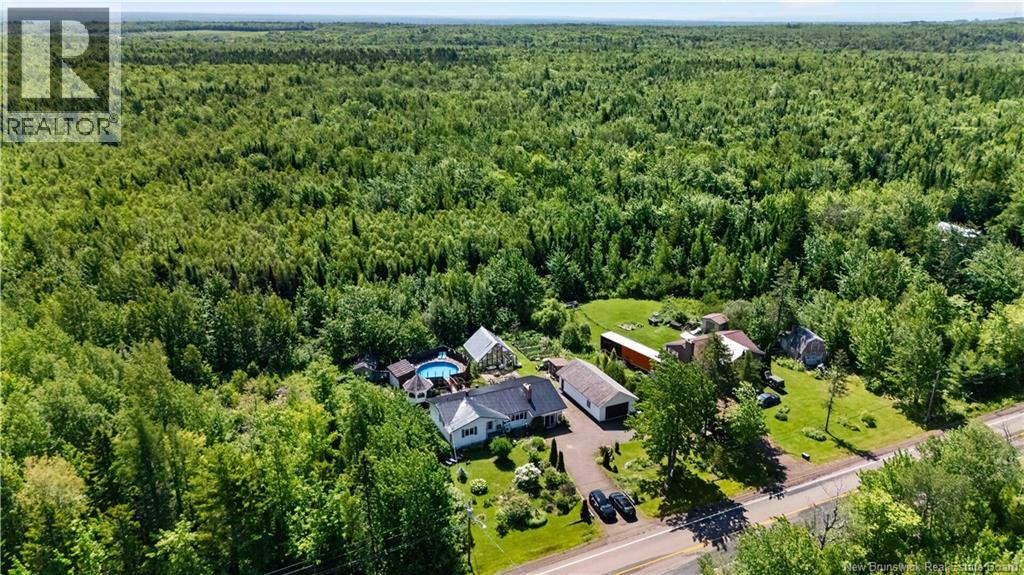
Welcome to this charming bungalow nestled on over 1.5 acres in desirable Irishtown, offering the perfect combination of comfort, functionality, and outdoor living. The main level features 2 bedrooms plus a large third finished room that could be used as a bedroom, family room or other, including a primary bedroom with the added convenience of a private toilet. Beautiful hardwood flooring flows throughout the living areas, while the kitchen is finished with durable ceramic tile, refinished cabinetry, and stainless steel appliances. The updated full bathroom offers a spacious layout with tasteful modern finishes. Downstairs, the partially finished basement provides additional living space with durable epoxy floors and a cozy wood stove fireplace, creating the perfect atmosphere for relaxing during the colder months. Electric baseboard heaters and an energy-efficient mini-split ensure year-round comfort. Outside, this property is designed to be enjoyed. Spend your summers relaxing by the above-ground swimming pool, complete with expansive decks and a dedicated pool shed with its own electrical panel. Gardeners will appreciate the impressive 25' x 25' greenhouse, eight raised garden beds, and plenty of room to grow. Animal lovers or hobby farmers will also enjoy the backyard chicken coop, adding to the property's country charm. A 20' x 40' detached garage provides exceptional storage and workshop space, while the paved driveway offers ample parking. Additional outdoor features include a gazebo, mature landscaping, and plenty of open green space to enjoy. Recent updates include a durable metal roof installed just two years ago, offering peace of mind for years to come. Whether you're looking for space to entertain, garden, enjoy hobby farming, or simply embrace a quieter lifestyle, this well-maintained Irishtown property offers an exceptional opportunity to call home. (id:61088)
Excellent opportunity for an investor or owner-occupant! Located in one of Shippagan's sought-after neighbourhoods, this property features a main home plus two one-bedroom rental apartments providing additional income. The main home offers a welcoming living room, a functional kitchen, two bedrooms, a beautifully renovated bathroom with a freestanding tub, glass shower and ceramic finishes, plus a spacious rear addition featuring a bright family room filled with natural light. Each apartment includes one bedroom, an open-concept kitchen and living area, a full bathroom in excellent condition and its own private outdoor space. The detached oversized double garage is insulated, wired, connected to the water service, and its windows were replaced in July 2026. The beautifully landscaped lot offers a private backyard to enjoy. Ideally located near schools, the Université de Moncton (Shippagan campus), grocery stores, restaurants, cycling and ATV trails, the fishing wharf, the Aquarium and the beautiful beaches of Shippagan, Le Goulet and Lamèque. Enjoy year-round activities including boating, fishing, paddleboarding, kayaking, kitesurfing and winter trails. Whether you're looking for a home with rental income or a great investment opportunity, this property is sure to impress. (id:61088)
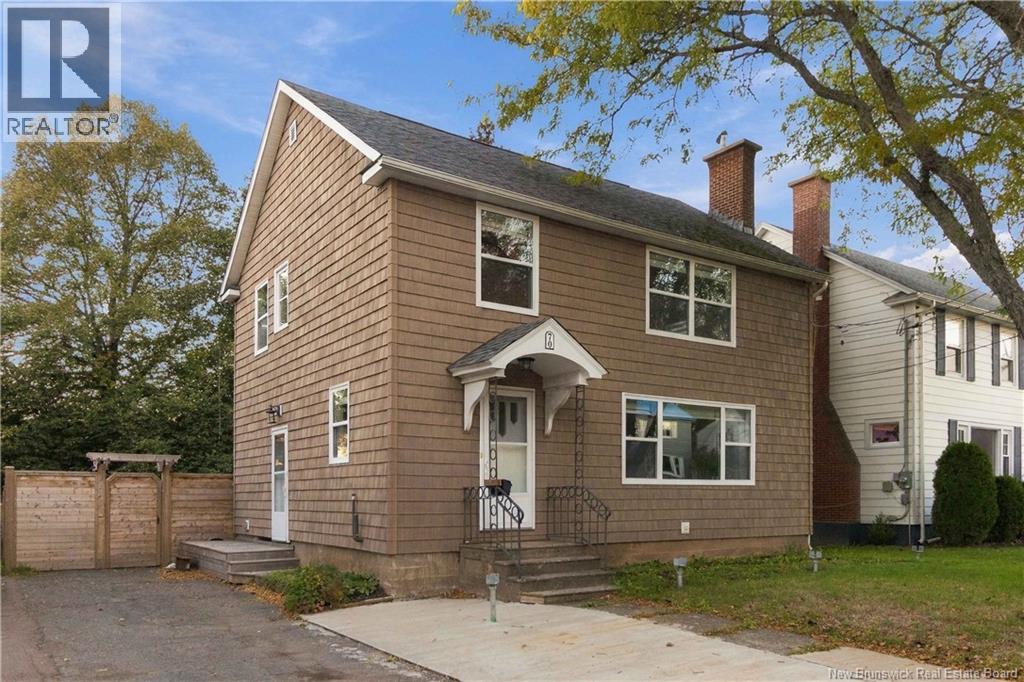
Welcome to 70 Woodland Drive, a beautifully renovated two-storey home in Moncton's Old West End! Through the front door, you'll be impressed with the open concept living, dining, and kitchen area. The kitchen is equipped with plenty of prep zones, and modern fixtures and appliances. The classic fireplace in the living room is sure to be a highlight of the space! The dining area leads to the expansive back deck where you can enjoy the private and fenced yard with mature trees. On the second floor, the primary bedroom suite contains a generous full bathroom and walk-in closet. Also on this floor are two additional bedrooms and a shared second full bathroom. The unfinished basement is perfect for storage. Contact your REALTOR® today to schedule a showing! (id:61088)
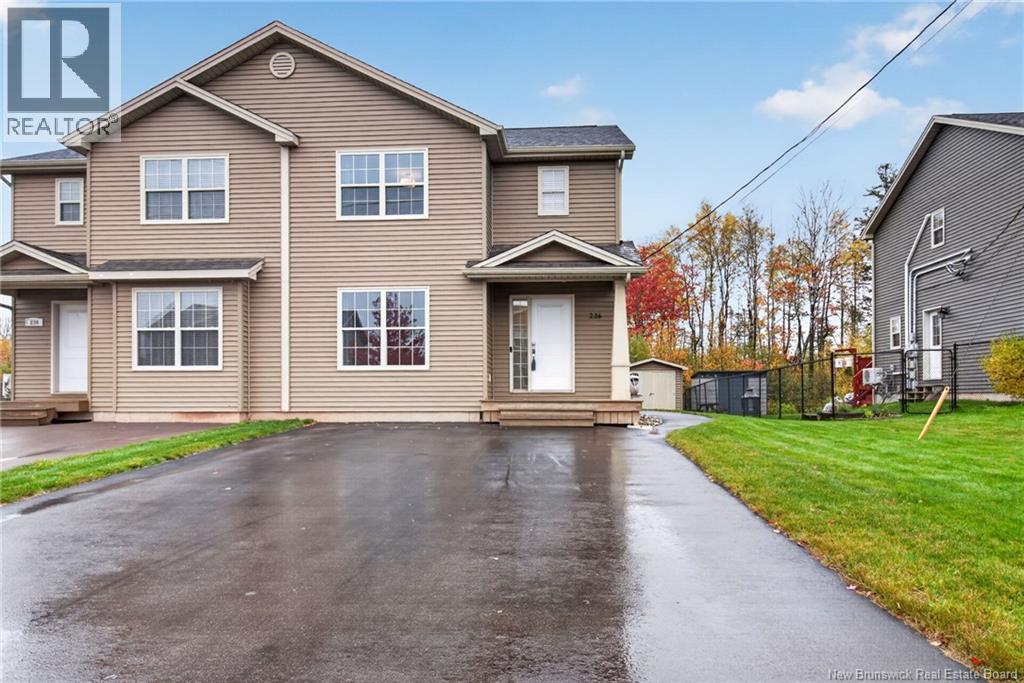
LIKE NEW - SCREENED-IN GAZEBO - SIDE ENTRANCE - GREENBELT!! Welcome to 236 Erinvale, a stunning semi-detached home in the desired Grove Hamlet neighborhood, steps away from Champlain school and offering easy access to both highways. The main level features a beautiful custom white kitchen equipped with stainless steel appliances, plenty of cupboard space and a large island. The open and inviting living room boasts an accent wall with a built-in fireplace and concealed entertainment wiring. Upstairs, the second-floor hosts three bedrooms, including a primary suite with a walk-in closet, a full bathroom featuring a double vanity sink and a laundry closet. Climate control is effortless with two 12,000 BTU LG heat pumps, complemented by a dedicated generator panel setup. The property also features an extra-wide 21-foot driveway paved up to your private side entrance to the basement, which has great potential for a future rental suite. The basement offers a very large fourth bedroom, a spacious family room currently used as a gym, insulated subfloor click flooring throughout, a hardwood staircase and roughed-in space for a third bathroom. Step outside to your private oasis featuring an extended 8'x12' deck, a professionally maintained lawn, and a 10'x12' insulated, fully screened-in gazebo with marine-grade plastic covers. Additional conveniences include an 8'x12' powered storage shed with built-in shelving and direct access to local walking trails and a green belt. This immaculate home is a must-see!! (id:61088)